Leave a Message

Thank you for your message. We will be in touch with you shortly.

63 Massasoit St
63 Massasoit St
63 Massasoit St
63 Massasoit St
63 Massasoit St
63 Massasoit St
63 Massasoit St
63 Massasoit St
63 Massasoit St
63 Massasoit St
63 Massasoit St
63 Massasoit St
63 Massasoit St
63 Massasoit St
63 Massasoit St
63 Massasoit St
63 Massasoit St
63 Massasoit St
63 Massasoit St
63 Massasoit St
63 Massasoit St
63 Massasoit St
63 Massasoit St
63 Massasoit St
63 Massasoit St
63 Massasoit St
63 Massasoit St
63 Massasoit St
63 Massasoit St
63 Massasoit St
63 Massasoit St
63 Massasoit St
63 Massasoit St
63 Massasoit St
63 Massasoit St
63 Massasoit St
63 Massasoit St
63 Massasoit St
63 Massasoit St
63 Massasoit St
63 Massasoit St
63 Massasoit St
SEE ALL PHOTOS
63 Massasoit St
63 Massasoit St
63 Massasoit St
63 Massasoit St
63 Massasoit St
63 Massasoit St
63 Massasoit St
63 Massasoit St
63 Massasoit St
63 Massasoit St
63 Massasoit St
63 Massasoit St
63 Massasoit St
63 Massasoit St
63 Massasoit St
63 Massasoit St
63 Massasoit St
63 Massasoit St
63 Massasoit St
63 Massasoit St
63 Massasoit St
63 Massasoit St
63 Massasoit St
63 Massasoit St
63 Massasoit St
63 Massasoit St
63 Massasoit St
63 Massasoit St
63 Massasoit St
63 Massasoit St
63 Massasoit St
63 Massasoit St
63 Massasoit St
63 Massasoit St
63 Massasoit St
63 Massasoit St
63 Massasoit St
63 Massasoit St
63 Massasoit St
63 Massasoit St
63 Massasoit St
63 Massasoit St
For Sale

63 Massasoit St

63 Massasoit St, Northampton, MA 01060

$820,000
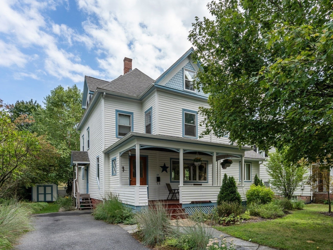
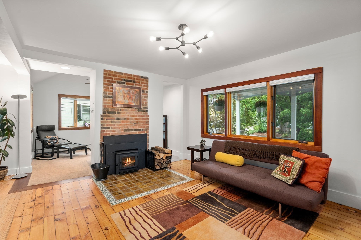
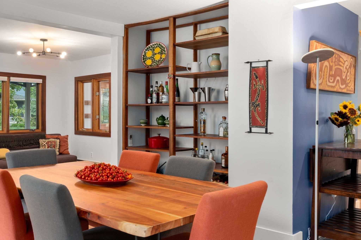
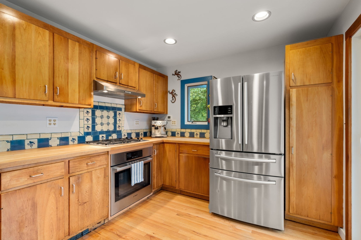
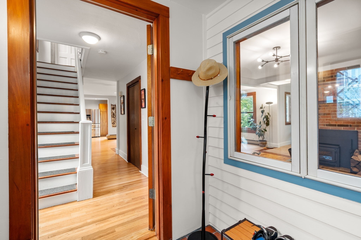
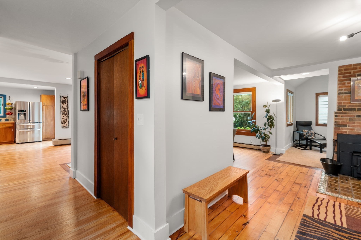
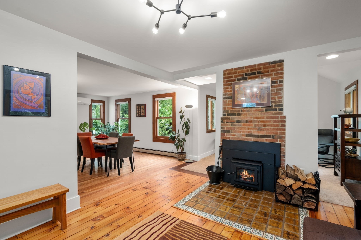
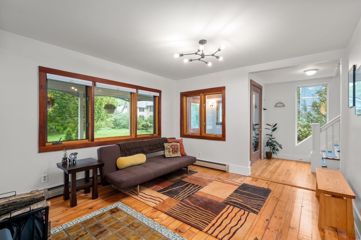
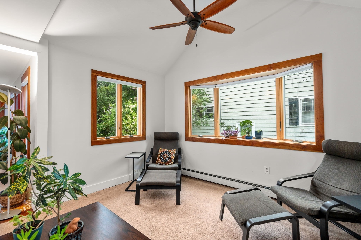
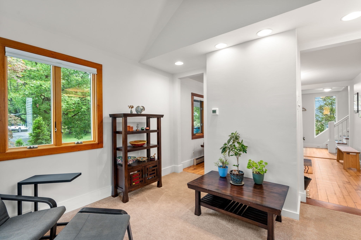
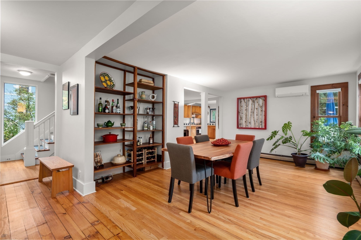
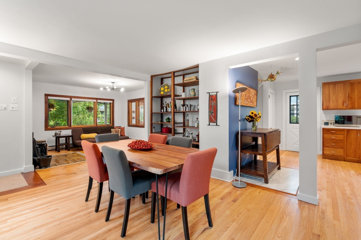
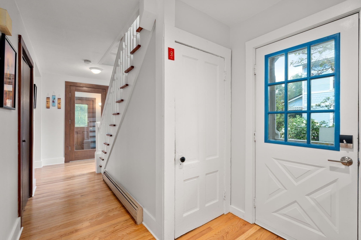
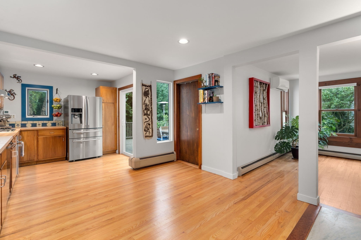
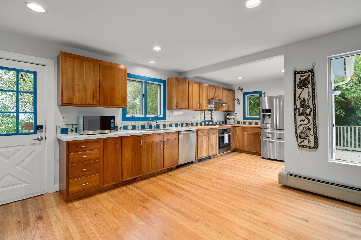
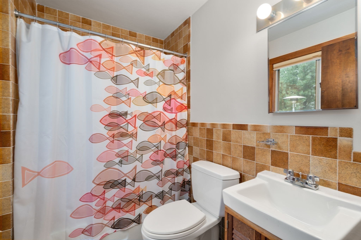
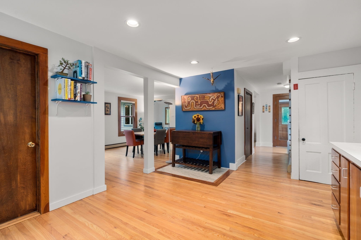
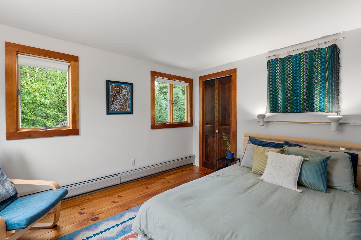
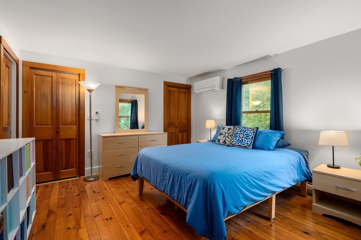
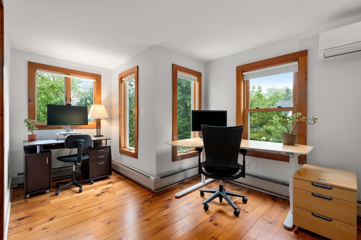
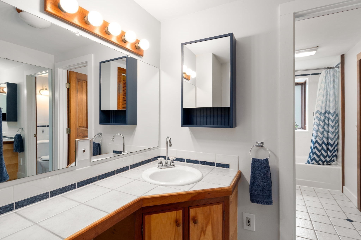
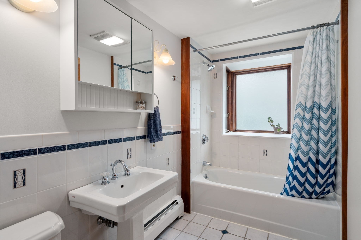
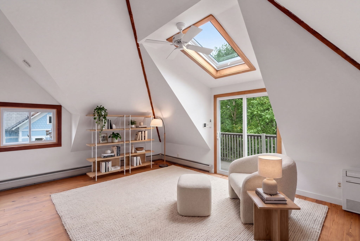
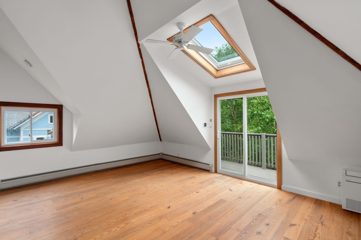
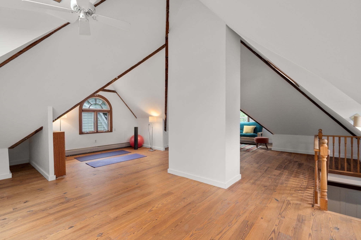
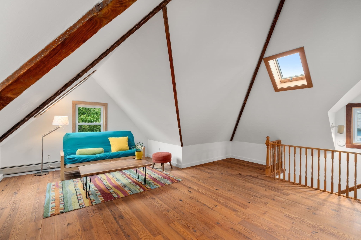
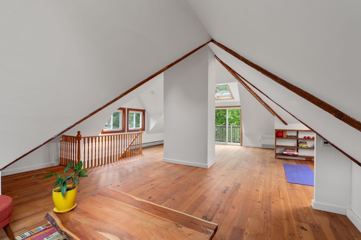
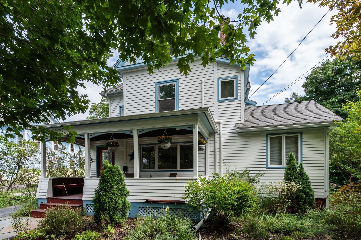
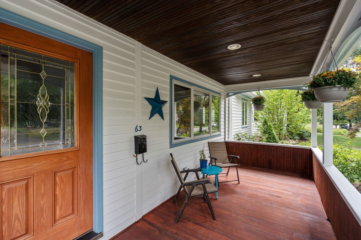
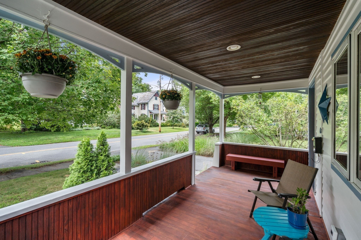
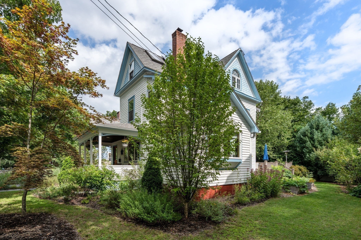
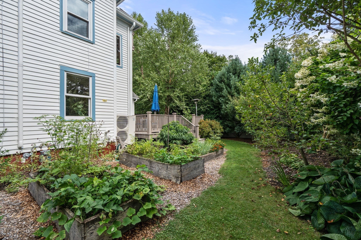
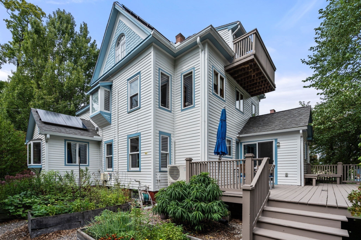
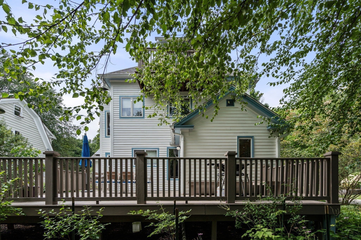
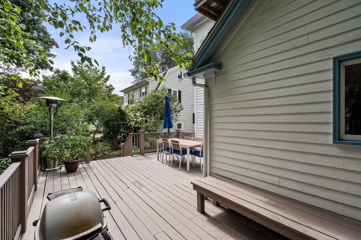
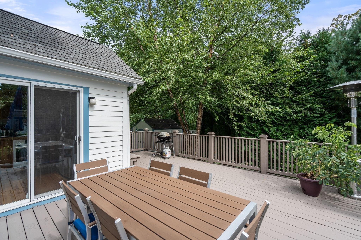
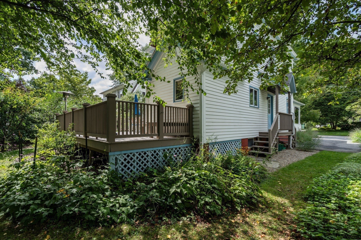
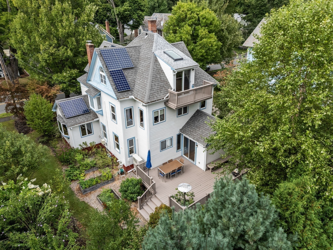
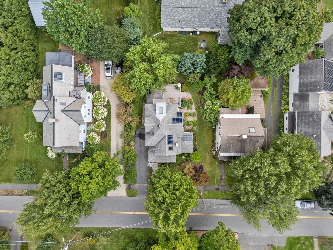
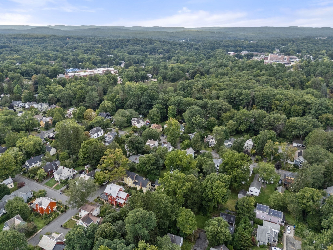
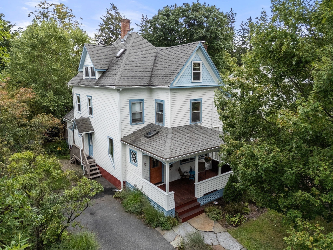
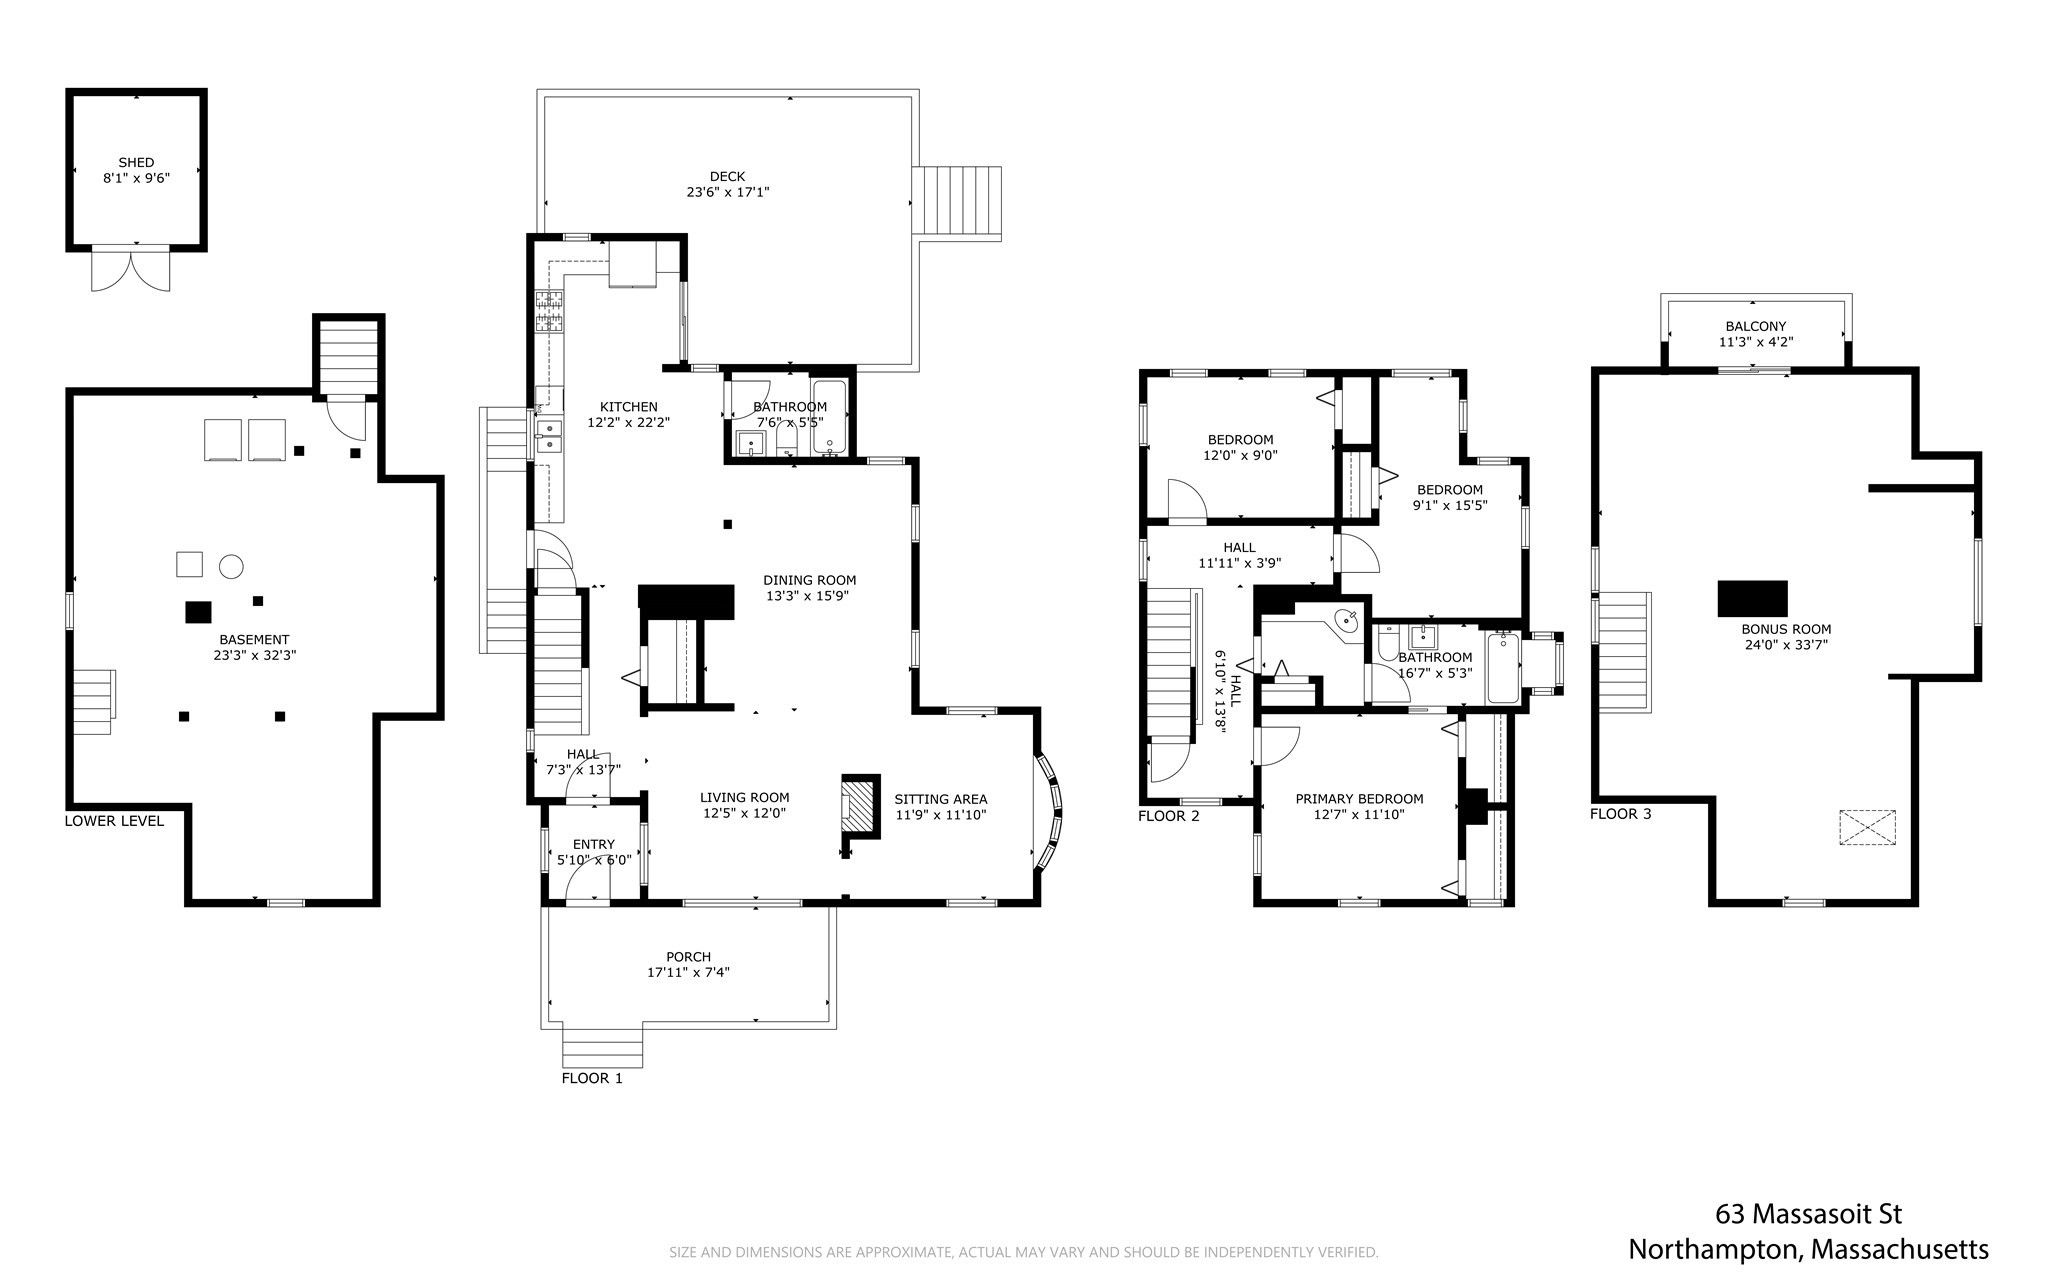
Lovely Victorian home in the heart of Northampton with three floors of living space, updated systems, and beautiful gardens. The first floor welcomes you with a light-filled open-floor plan, including kitchen/dining/living room with a wood stove, and a den. A full bath completes the floor. A sliding door leads from the kitchen onto a large deck. The yard is planted with gorgeous perennials and fruit trees. The second floor contains three bedrooms and a bathroom, which is en-suite to the primary bedroom while also accessible from the hallway. All closets have organizational systems. The third floor is a large open, light-filled finished space with three skylights. You can enjoy the feeling of being in the treetops while sitting out on the third-floor balcony. The sellers have updated the electrical and heating systems, added cooling and a fully-owned solar array, replaced the roof and several windows/doors, painted the exterior, and much more. This lovingly cared-for home is located within walking distance of the YMCA, the elementary and high schools, town center, Smith College, and Child's Park. The Northampton Bikeway is easily accessible.

9/10/2026 5:30PM - 7:00PM EDT

9/12/2026 11:30AM - 1:00PM EDT

3
beds

2
baths

2,596 Sq.Ft. LIVING AREA

6,116 Sq.Ft. lot

Lauren Niles

Lauren Niles

Features & Amenities

Interior

  • total bedrooms3
  • Total bathrooms2
  • full bathrooms2
  • Flooring Wood
  • APPLIANCES Range, Dishwasher, Disposal, Microwave, Refrigerator, Washer, Dryer
  • other interior Features Den, Internet Available - Broadband

Area & Lot

  • Status For Sale
  • OPEN HOUSE

    9/10/2026 5:30PM - 7:00PM EDT

    9/12/2026 11:30AM - 1:00PM EDT

  • Living Area2,596 Sq.Ft.
  • Total Area2,596 Sq.Ft.
  • Lot Area6,116 Sq.Ft.
  • MLS® ID73572734
  • TypeResidential
  • YEAR BUILT1880
  • NeighborhoodNorthampton
  • Architecture StylesVictorian

Exterior

  • water SourcePublic
  • utilitiesfor Gas Range
  • roofShingle
  • parkingPaved Drive, Off Street, Paved
  • HEAT TYPEBaseboard, Heat Pump, Natural Gas
  • AIR CONDITIONINGHeat Pump
  • sewerPublic Sewer
  • SubstructureBrick/Mortar
  • other exterior FeaturesPorch, Deck, Rain Gutters, Storage, Sprinkler System, Fruit Trees

Financial

  • Sales Price$820,000
  • Real Estate Tax $10,991/yr
  • Zoning URB
image

Schedule a Showing

We would love to show you our beautiful property. Please select your preferred date and time below. An agent will be in touch shortly to confirm your appointment.

Schedule a Showing

We would love to show you our beautiful property. Please select your preferred date and time below. An agent will be in touch shortly to confirm your appointment.

Thank you for your interest in 63 Massasoit St, Northampton, MA 01060. We are reviewing your request and will be in touch shortly!

Mortgage Calculator

Estimate your monthly mortgage payment, including the principal and interest, property taxes, and HOA. Adjust the values to generate a more accurate rate.

All estimates are provided for informational purposes only. Actual amounts may vary.
$0,000 Your Payment 20 15 65
$0,000 Your Payment

Northampton

Explore

Work With Lauren

Get assistance in determining the current property value, crafting a competitive offer, writing and negotiating a contract, and much more. Contact me today.

Follow Me on Instagram